

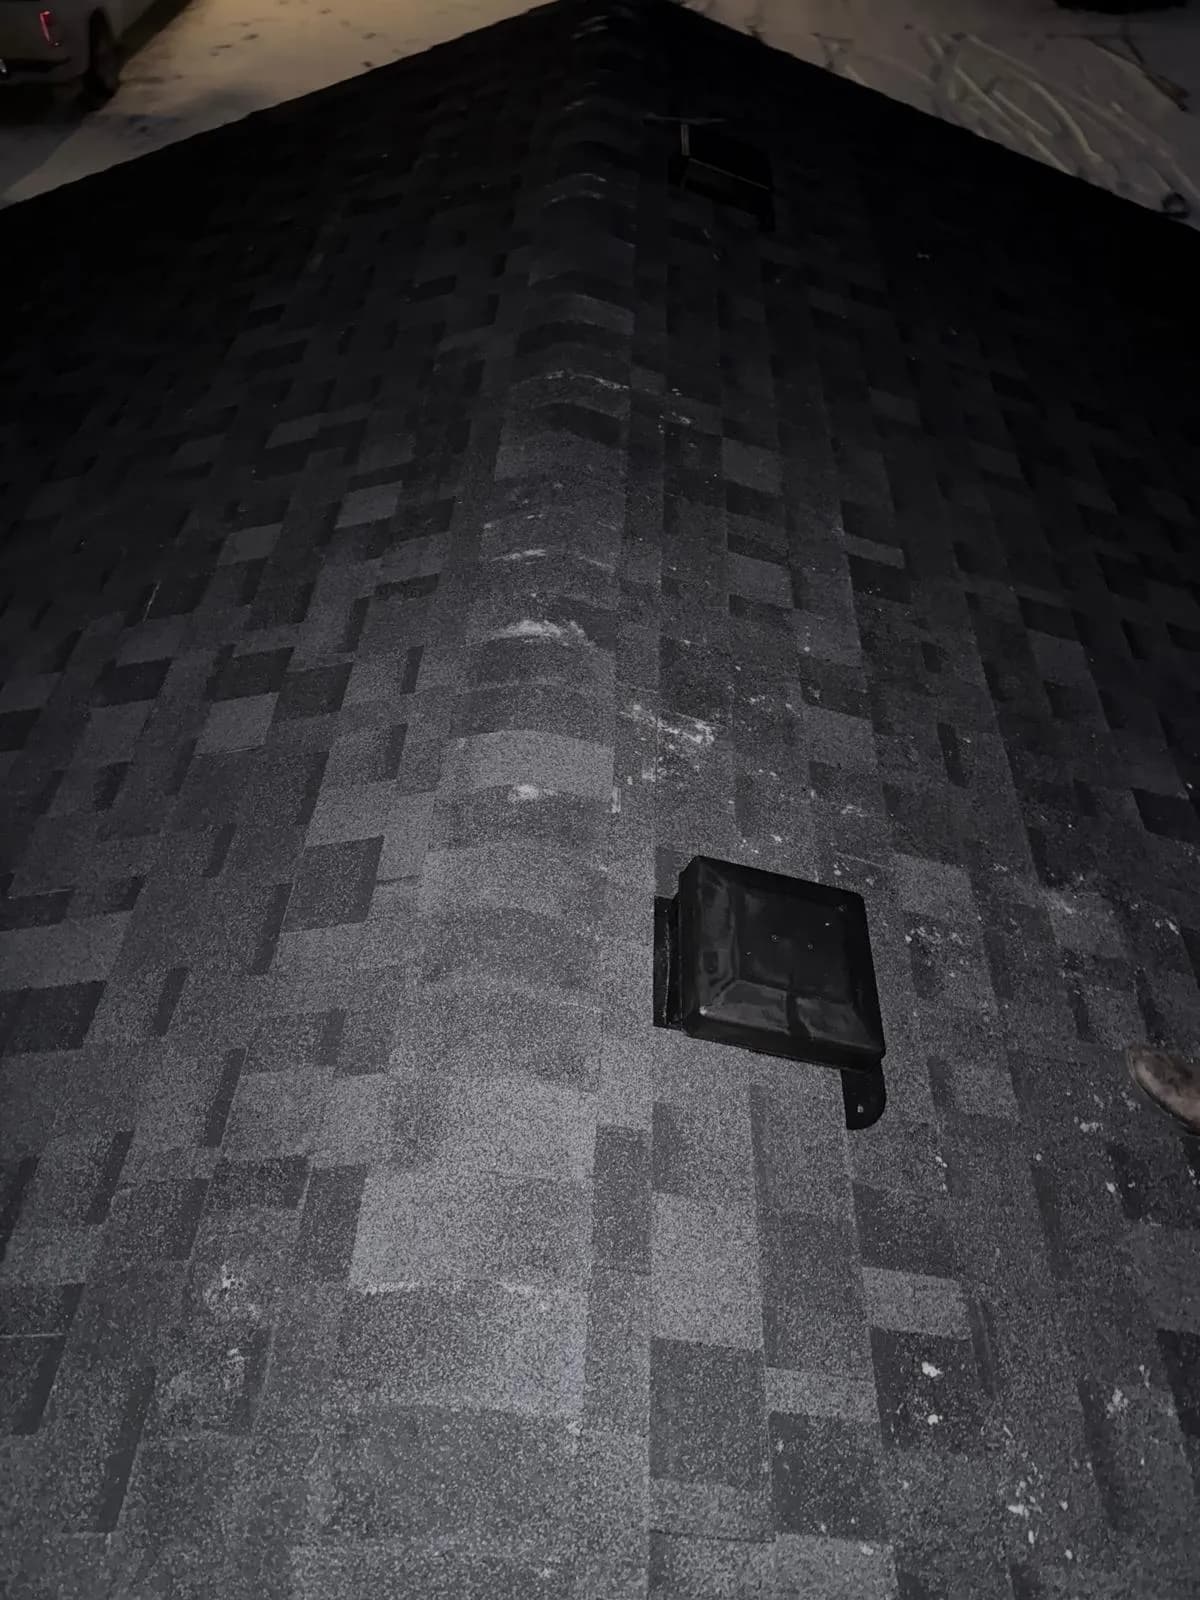
Garages · Calgary & Area
Garage Building & Construction
Detached garages built from the pad up — permits handled, roofing and siding matched to the house, one crew throughout
Garages
Garage Building & Construction done right, the first time.
A detached garage is the most common structure a Calgary homeowner builds and the one most often built badly. We build them the way we build roofs: to permit, to code, with the same materials and the same warranty we put on a house. Pad, framing, roof system, siding, soffit, fascia, eavestroughs and doors — one crew from the excavation to the final walkthrough, with the exterior matched to your home.
More about garage building
Built for Calgary's weather & homes.
A detached garage is the most common structure a Calgary homeowner builds, and the one most often built badly. It sits on a rear lane, gets less design attention than the house, and is frequently put up by whoever quoted cheapest — which is why so many of them have failing roofs, mismatched cladding, no eavestroughs and pads that have shifted enough that the doors no longer close square.
7 Lucky Enterprises builds garages the way we build roofs: to permit, to specification, with the same materials, the same crews and the same written workmanship warranty we put on a house. Pad, framing, sheathing, roof system, siding, soffit, fascia, eavestroughs, trim and doors — one contractor from excavation to final walkthrough.
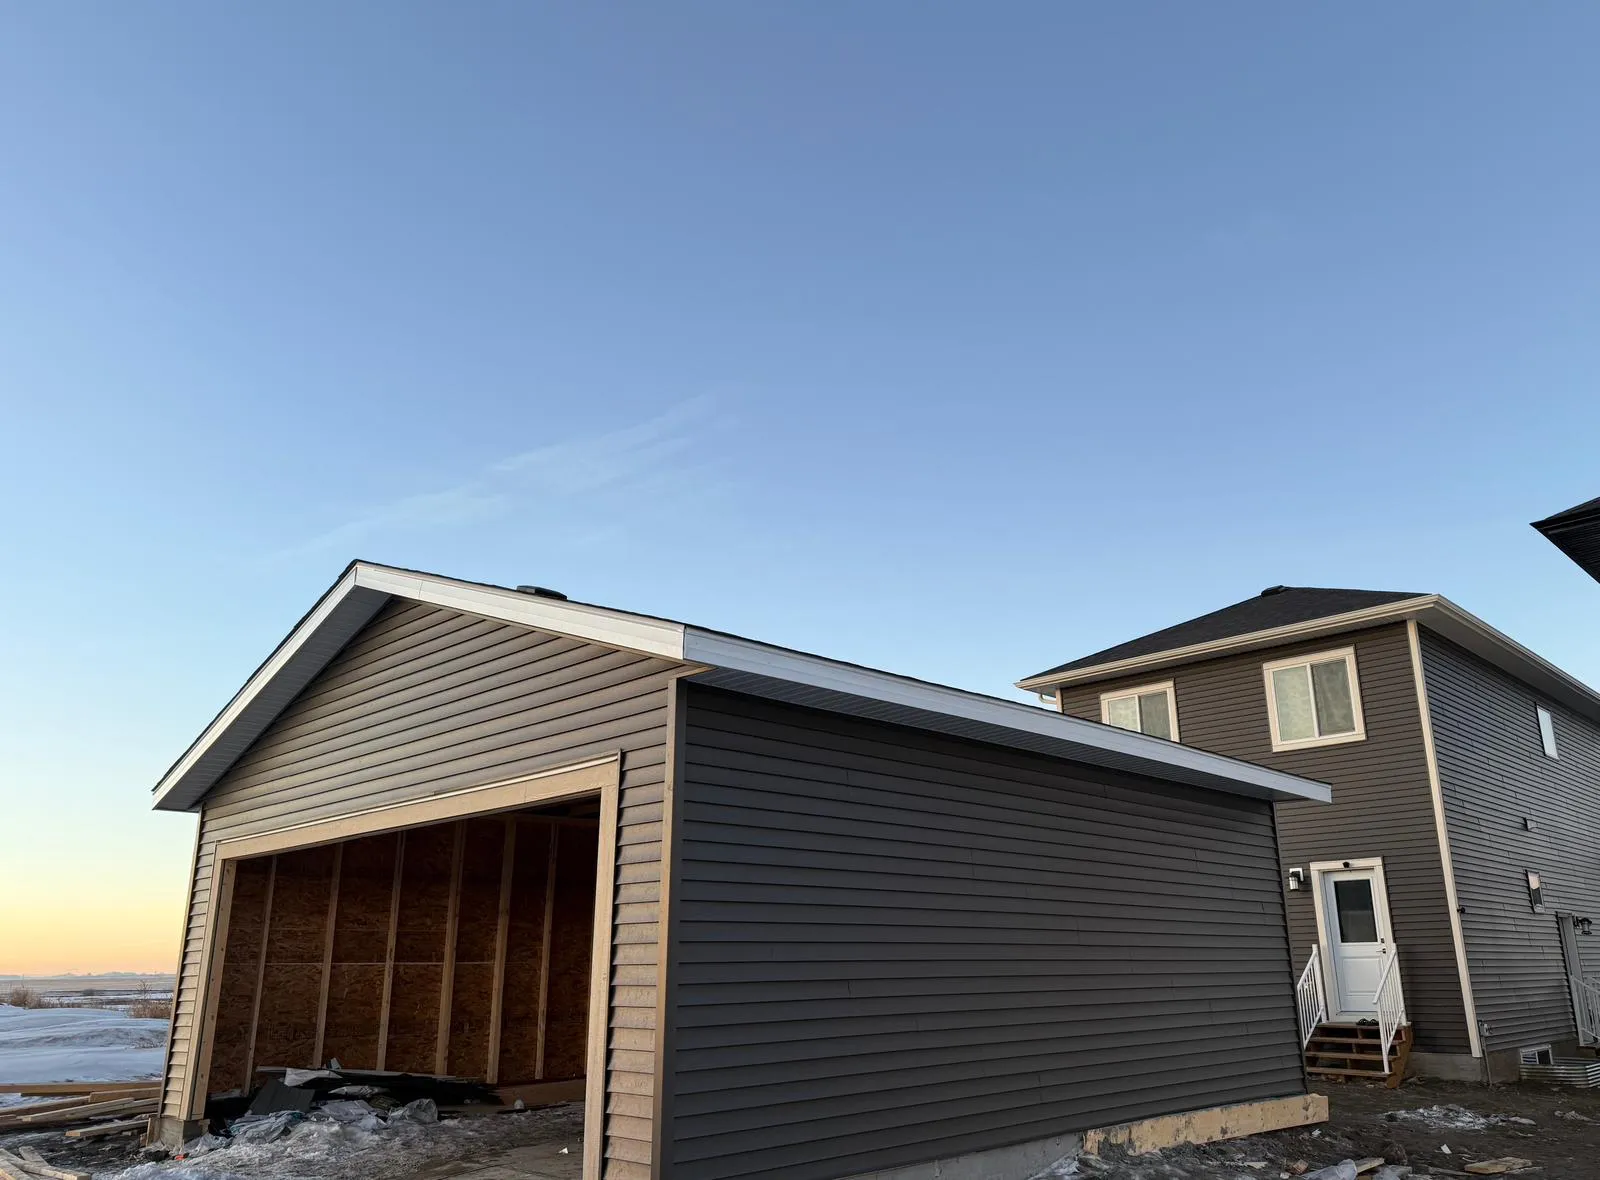
That matters more than it sounds, because a garage build is mostly work we already do every day. The pad and the framing are the structure; everything after that is roofing, siding and eavestroughs. There is no handoff between trades where responsibility can get lost, and no argument at the end about whose flashing detail let the water in.
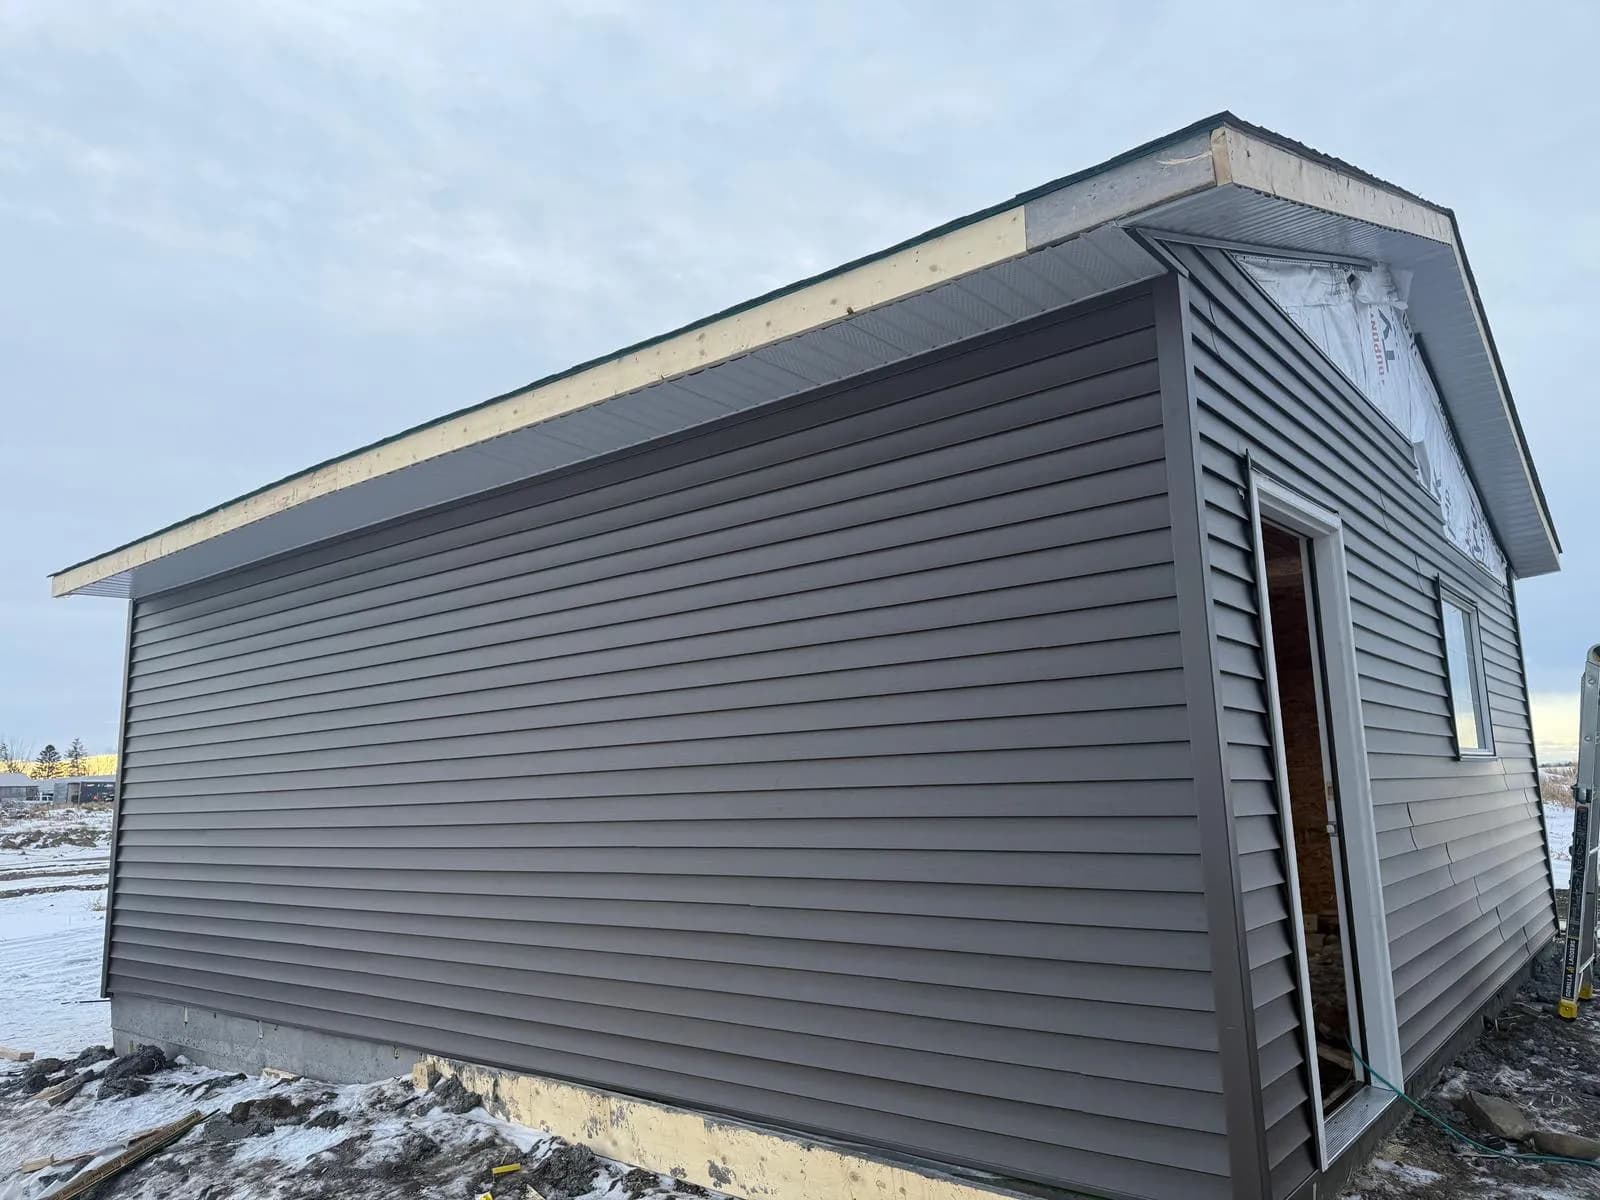
It is also the argument for matching. A garage carrying the same shingle line and colour as the house, the same siding profile, the same trim and the same eavestrough reads as part of the property. A garage finished in whatever was on sale reads as a shed, and appraisers notice. On a lane-access lot in an established Calgary neighbourhood, a properly built garage is among the highest-return exterior projects there is.
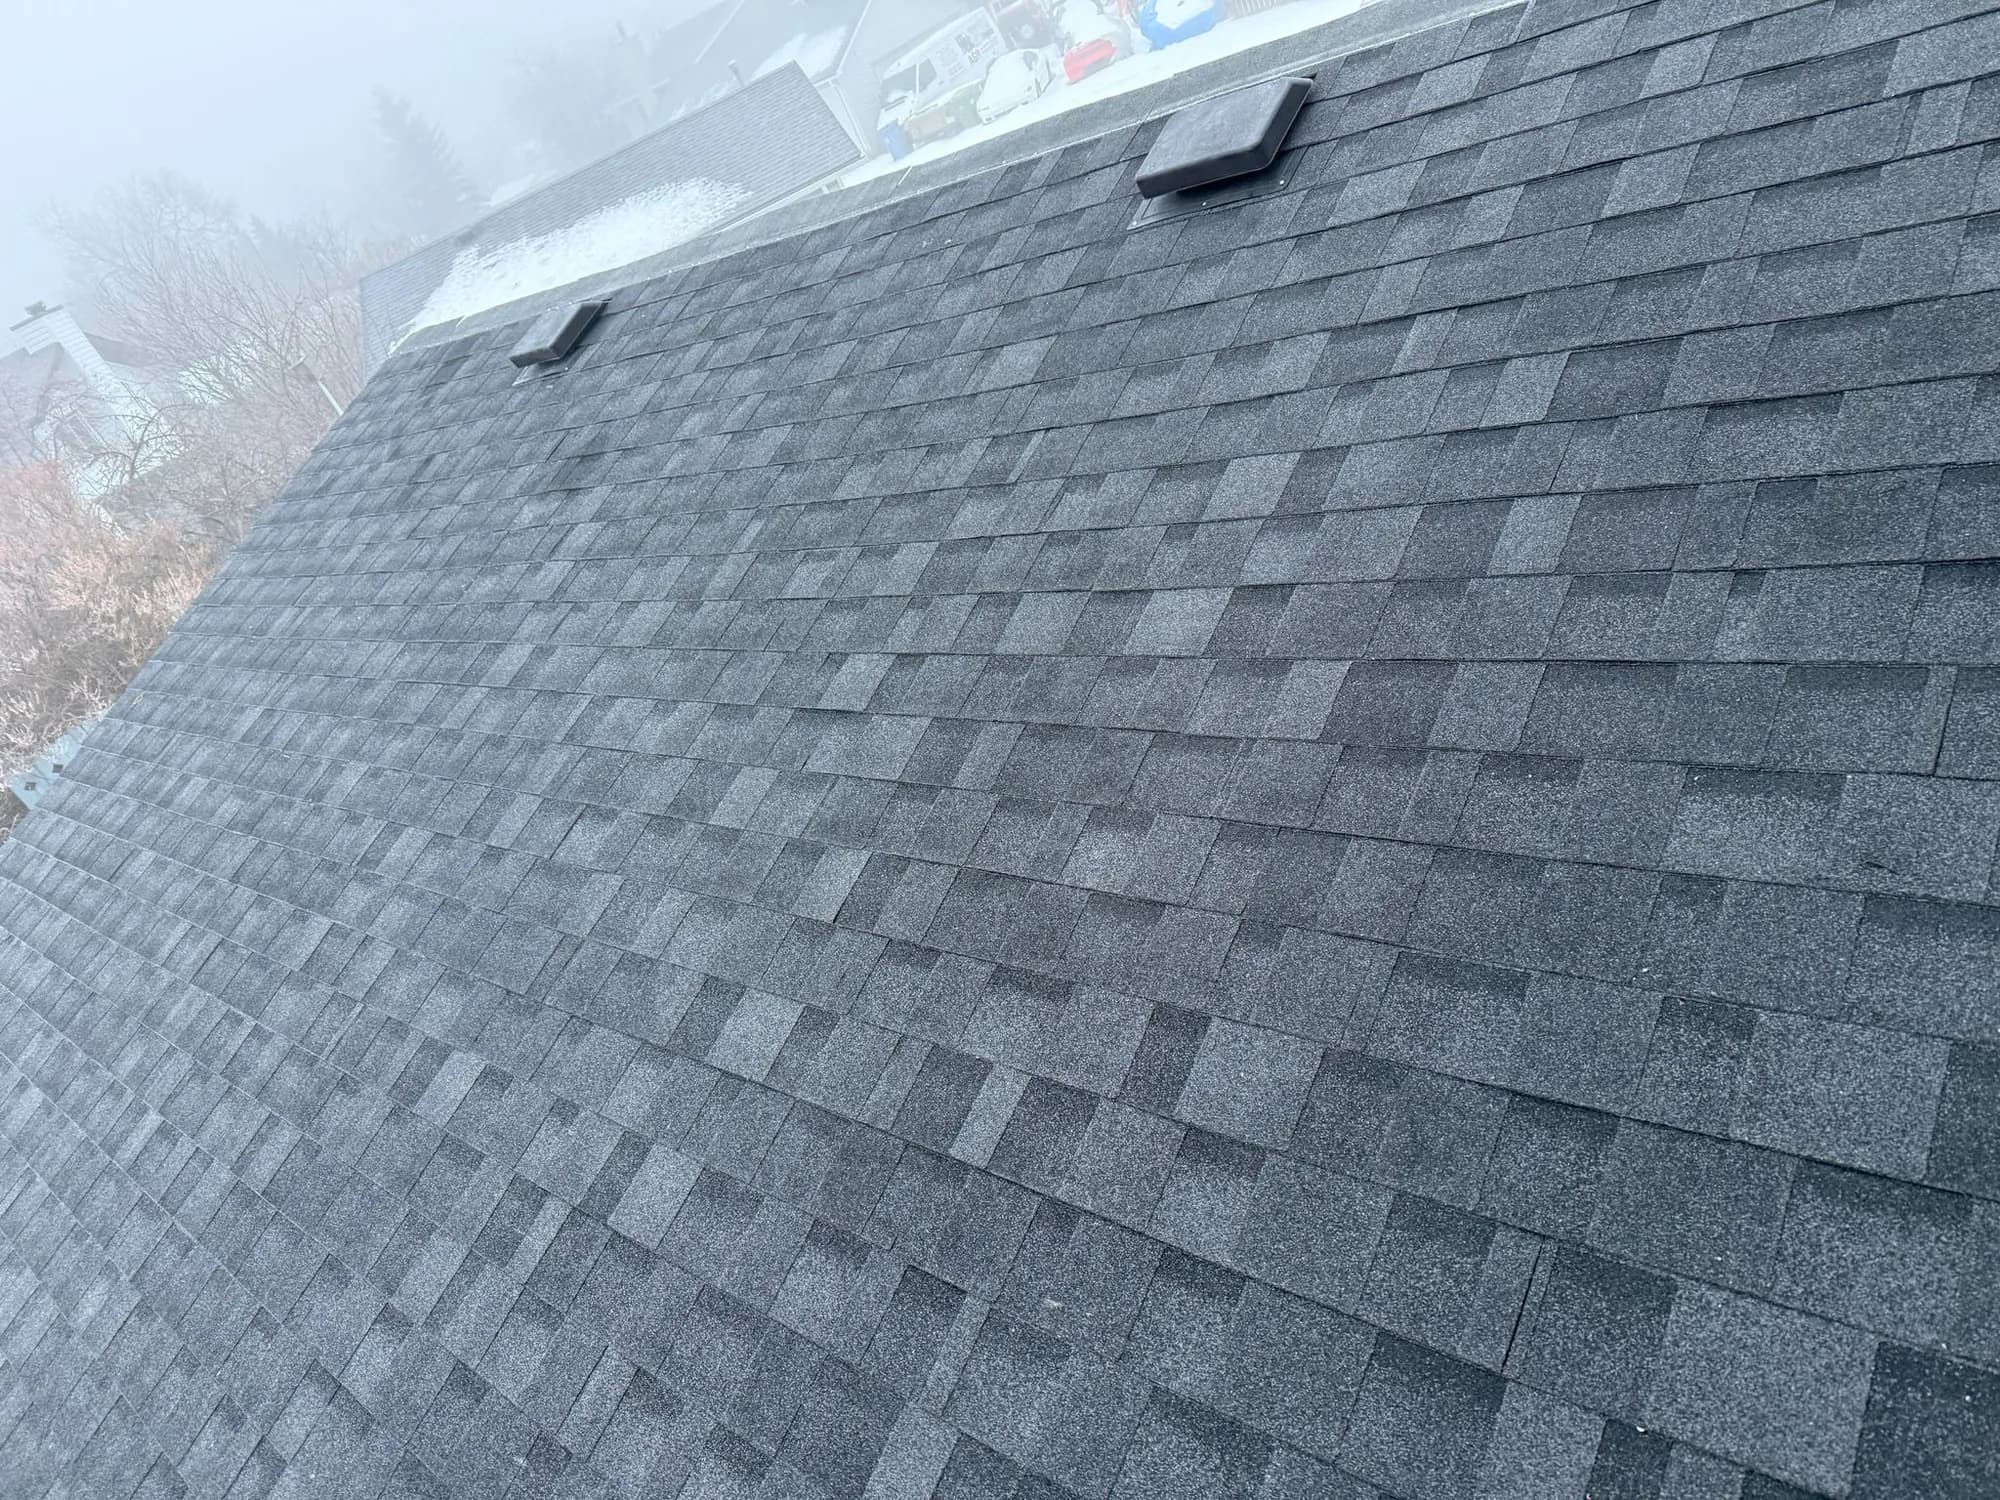
We build across Calgary, Airdrie, Chestermere, Cochrane, Okotoks, High River, Langdon, Strathmore, Crossfield, Carstairs, Didsbury, Olds, Innisfail, Red Deer and the acreages of Rocky View, Foothills, Mountain View and Red Deer County — city lane garages, suburban second structures, and shops and outbuildings on country-residential parcels.
The full guide
Everything worth knowing about garage building in Alberta.
What a garage build actually involves
It begins on paper, and that is the part homeowners underestimate. Detached garages in Calgary and in every surrounding municipality require both a development permit and a building permit. What you are allowed to build is governed by setbacks from the property lines and the lane, maximum coverage of the parcel, maximum height, and additional rules that apply on corner lots and on parcels without lane access. The design has to fit those constraints before anything else happens, so that is where we start — not after a slab has been poured.
Next comes the pad, and it is the single most consequential element of the whole build. A garage slab is a structural component, not a patio: it needs a properly compacted granular base, appropriate thickness, reinforcement, and thickened edges or footings taken below the frost line. Alberta's frost line is deep, and anything bearing on soil above it will heave and settle through the year. That is the actual reason so many older lane garages sit visibly out of level with doors that will not close square.
Then framing and the envelope. Walls, headers, trusses or a stick-framed roof, sheathing, and door and window openings framed to the actual units being installed rather than to a generic size. Bracing and fastening are specified against wind exposure, which on the west side of the region and on acreages is not a formality.
After that it is the work we do every day: ice-and-water membrane and synthetic underlayment, drip edge and flashing, shingles to the manufacturer's nailing pattern, house wrap, siding, soffit, fascia, trim and seamless eavestroughs.
Finally the finishing — overhead door and opener, service door, and the electrical rough-in and finish if the garage is being wired, which is its own permit and its own licensed trade. We coordinate that rather than pretending it is optional or leaving you to arrange it.
- Development and building permits applied for and managed
- Excavation, compacted base and engineered reinforced slab
- Frost-depth footings or thickened slab edges
- Framing, trusses, sheathing and wind bracing to code
- Complete roof system with membrane, flashing and shingles
- Siding, soffit, fascia and trim matched to the house
- Seamless eavestroughs, downspouts and extensions
- Overhead door, opener, service door and trim
Sizes and layouts — and the upgrades people wish they had made
A single garage runs roughly 14 by 22 feet. It holds one vehicle with narrow walking room around it, and it is the right answer on a tight inner-city lot where the lane and the setbacks leave nothing wider. Twenty-two feet of depth is the minimum that will take a full-size pickup lengthwise, which is worth knowing before agreeing to twenty.
A double at roughly 20 by 22 is the Calgary default and the source of the most common regret we hear. Two vehicles fit; storage does not. If the budget stretches, 24 by 24 buys enough depth for a workbench along the back wall without giving up either parking stall, and it is the single upgrade homeowners most often tell us afterward they wish they had made.
Oversized and triple builds — 24 by 26 and up — start to be about what the garage is for beyond parking. A shop, a place for a trailer, a sled deck or a boat, or a heated space for actual winter work. Those uses change the framing, the door sizing, the insulation and the electrical, so they belong in the conversation before the design goes to permit rather than after.
Height gets overlooked and is cheap to change only once. A standard 8-foot wall gives you a 7-foot door and no room for an overhead storage rack or a hoist. Going to 9 or 10 feet costs very little while you are framing and is impossible afterward. The same is true of roughing in wiring, a subpanel, or a gas line for a heater you plan to add in three years — running it now costs a fraction of opening finished walls later.
Roof pitch is worth a thought too. A steeper pitch costs a little more and gives you usable attic storage above the trusses; a shallow pitch is cheaper and gives you none. On a small building the cost difference is modest and the storage is significant.
Permits, setbacks and the rules that catch people out
The rules that surprise homeowners are rarely the obvious ones.
Maximum parcel coverage catches people who already have a deck and a shed — those count, and the garage has to fit in what is left. Height is measured in a specific defined way that is not simply wall height, and a design that feels well within the limit can exceed it once measured correctly. Lane-access parcels have different setbacks from front-drive ones. Corner lots carry sight-triangle restrictions that limit where a structure can sit relative to the intersection.
And on many parcels there is a restrictive covenant registered on title that governs what can be built regardless of what the municipality would permit. Homeowners rarely know it is there. Checking title before designing is ten minutes that occasionally saves an entire project.
Outside Calgary the framework is the same and the numbers differ. Airdrie, Cochrane, Okotoks, Chestermere, Strathmore, Crossfield, Didsbury, Olds and Red Deer each set their own setbacks, coverage limits and height rules. County parcels in Rocky View, Foothills, Mountain View and Red Deer County work to different rules again — usually more permissive on size, sometimes stricter on siting relative to a septic field, a well head or a right-of-way.
We handle the applications as part of the job, and it is worth being clear about why that matters beyond convenience. A garage built without permits is a problem that surfaces at the worst possible moment — when the house sells and a buyer's lawyer asks for the permit history. Unpermitted structures can force a retroactive application, a remediation order, or a price concession that dwarfs what the permit would have cost.
The honest caveat is timeline. Permit review sits with the municipality, not with us, and it is the least predictable part of any garage project. We start that clock as early as possible and give you the realistic range rather than the optimistic one.
Building for Alberta, not for a catalogue
A garage in this climate is not the same building as a garage in a mild one, and the differences are structural rather than cosmetic.
Snow load has to be carried by the roof structure continuously for months, not shed in a week. Truss and rafter specification is engineered against that, and it is not a place to improvise or to reuse a plan drawn for a different region.
Wind exposure drives sheathing, fastening and door selection. On the west side of the region — Springbank, Bearspaw, Cochrane, Bragg Creek, Canmore — and on any acreage with no windbreak, uplift is a genuine design input. Overhead doors in particular have wind ratings, and a large door on an exposed elevation deserves one.
The frost line is the governing fact below grade. Alberta's is deep, and anything bearing above it moves as the ground heaves and settles through the year. Footings and thickened slab edges go below it. A garage on a shallow, unreinforced pad will crack and rack, and within a few seasons the doors stop closing squarely.
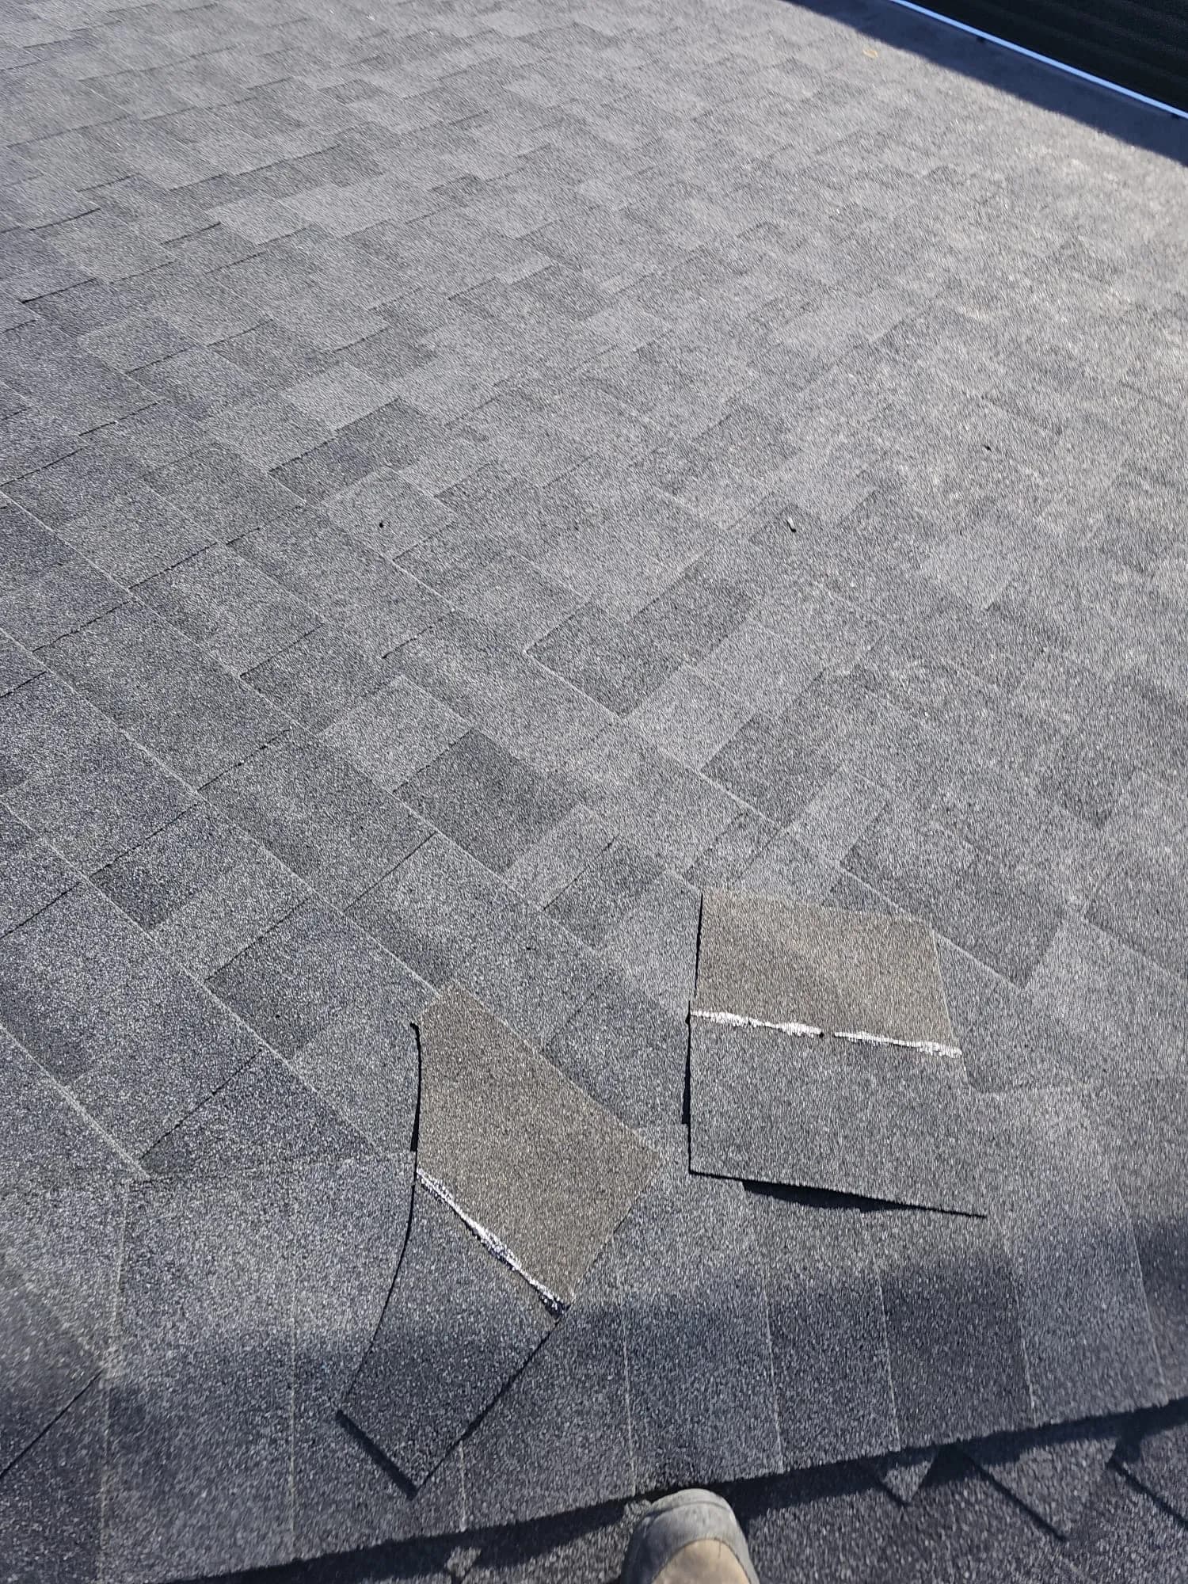
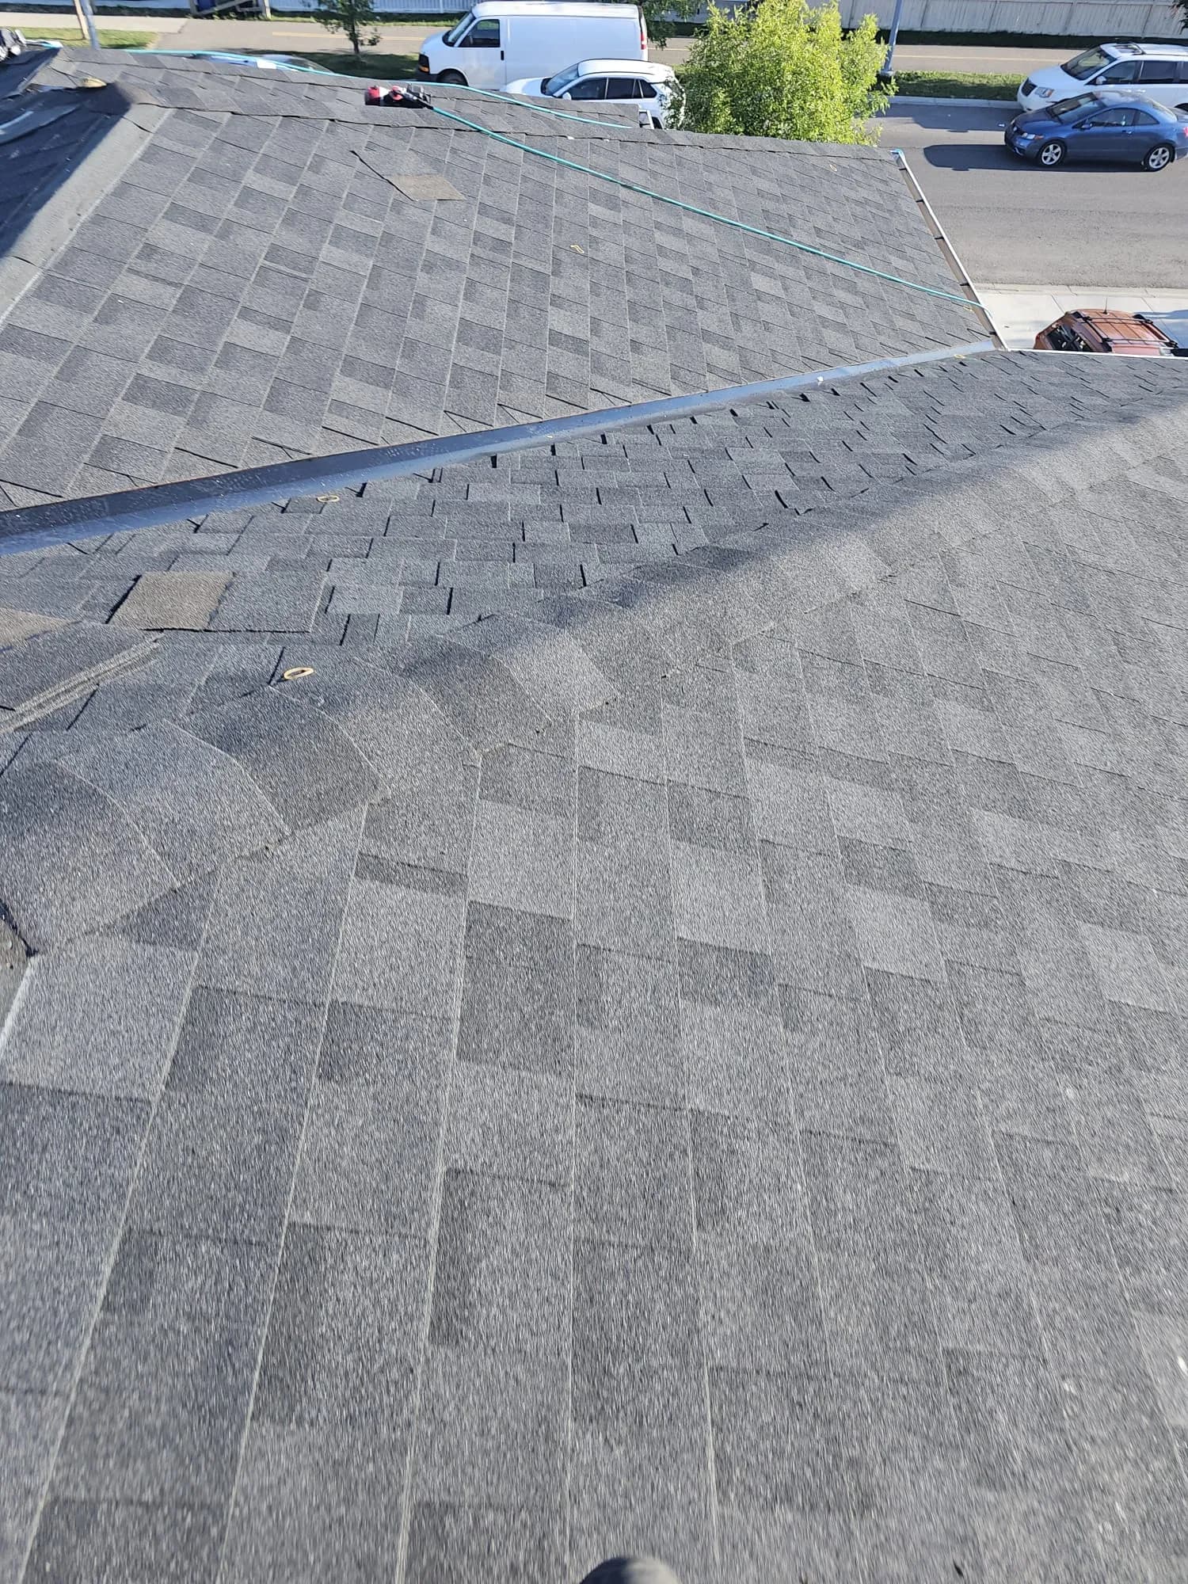
The roof gets the same specification we would put on a house. Ice-and-water membrane at the eaves and in any valley, synthetic underlayment, proper drip edge and flashing, and shingles nailed to the manufacturer's pattern. It is a small roof, which tempts corner-cutting, and it is covering a car and quite possibly everything else you own.
And it needs eavestroughs. Garages are routinely built without them, and the result is predictable: a trench of runoff along the base of the wall, a pad edge undermined by erosion, and a lane that ices over every winter where the water crosses it.
Heated, insulated, or neither?
Three levels, and the right one depends entirely on what you actually intend to do in the building.
Unheated and uninsulated is the default and is perfectly adequate if the garage is for parking and storage. A vehicle in an unheated garage is still meaningfully better off than one outside — out of the hail, out of the wind, and not needing to be scraped.
Insulated but unheated is a middle ground that is often misunderstood. Insulation without a heat source does very little on its own; a garage is not a thermos, and without input heat it will settle close to outdoor temperature. Where it does pay is if you intend to heat it occasionally, because an insulated shell will hold that heat rather than losing it in an hour.
Heated and insulated is a real building envelope and needs to be treated as one: insulation in walls and ceiling, an air and vapour barrier detailed properly, a heat source sized to the space, and — critically — ventilation, because a sealed, heated garage with a vehicle in it needs air exchange. This is also where the electrical and any gas work get serious, and where the decisions have to be made before framing rather than after.
Our advice is to be honest with yourself about use. Most homeowners who say they will eventually heat the garage never do, and the ones who genuinely will are better served by roughing in for it now — wiring, subpanel capacity, gas line, higher walls — than by insulating a shell they will never warm. Roughing in is cheap during framing and expensive afterward.
Garage building across Calgary and Central Alberta
Detached garages are the norm across Calgary's older lane-access neighbourhoods — Bowness, Renfrew, Killarney, Inglewood, Ramsay, Mount Pleasant, Bridgeland, Highland Park, Marda Loop, Altadore, Capitol Hill, Tuxedo Park — where the original single garage from the 1950s is now too small for a modern vehicle and too far gone to keep. Replacing one is among the highest-return exterior projects available on those lots, and it is the single most common garage job we do.
In the suburbs and the surrounding towns, detached builds are usually about capacity rather than replacement: a second structure for a truck, a trailer, a boat or a workshop that an attached garage cannot house. Airdrie, Chestermere, Cochrane, Okotoks, Langdon, Strathmore, Crossfield, Carstairs, Didsbury, Olds, Innisfail and Red Deer all see steady demand for exactly that.
On acreages the brief changes again. Rocky View, Foothills, Mountain View and Red Deer County parcels have room for larger structures and fewer coverage constraints, but siting has to account for the well head, the septic field, the approach a loaded concrete truck can actually use, and wind exposure with nothing around to break it. Access is frequently the binding constraint rather than the design — we look at the approach before we look at the drawing.
Wherever the build is, the sequence and the standard are the same: permits first, pad done properly, structure to code, and an exterior finished to match the house by the same crew that would have roofed and sided it anyway.
Garage Building across Calgary & Central Alberta
Plus: Acme, Aldersyde, Ardenode, Arrowwood, Balzac, Banff, Bassano, Benchlands, Bergen, Black Diamond, Blackfalds, Blackie, Bottrel, Bowden, Carbon, Caroline, Carseland, Cayley, Champion, Cheadle, Claresholm, Cluny, Cochrane Lake, Conrich, Cremona, Dalroy, Dead Man's Flats, Delacour, Delburne, Dewinton, Dickson, Dogpound, Eckville, Eden Valley, Elbow Valley, Elnora, Ensign, Exshaw, Ghost Lake, Gleichen, Harmony, Harvie Heights, Heritage Pointe, Hussar, Huxley, Indus, Irricana, James River Bridge, Janet, Kananaskis Village, Kathyrn, Lac des Arcs, Linden, Longview, Lyalta, Madden, Markerville, Millarville, Milo, Morley, Morrin, Mossleigh, Munson, Namaka, Nightingale, Parkland, Penhold, Pine Lake, Priddis, Priddis Greens, Queenstown, Red Deer Lake, Redwood Meadows, Rocky Mountain House, Rockyford, Rosebud, Siksika Nation, Springbrook, Spruce View, Standard, Stavely, Swalwell, Torrington, Trochu, Tsuut'ina Nation, Turner Valley, Vulcan, Waiparous, Water Valley, Wimborne — and the surrounding Rocky View, Foothills, Mountain View, Wheatland, Kneehill and Red Deer county acreages.
Questions
Garage Building & Construction FAQ
How much does it cost to build a detached garage in Calgary?
+
It depends on size, site access, whether the pad requires significant excavation or fill, the roof pitch and structure, the exterior finish you choose, door selection, and whether it is being wired, insulated or heated. We quote after seeing the site, because access and grade are the two variables that move a garage price most and neither can be assessed remotely.
Do I need a permit to build a garage in Calgary?
+
Almost always yes — a development permit and a building permit, plus electrical and any trade permits if it is being wired. Setbacks, maximum coverage, height limits and lane-access rules vary by parcel, and corner lots carry additional restrictions. We handle the applications and build to what is approved.
How long does a garage build take?
+
Typically three to six weeks of on-site work for a standard detached double once permits are in hand, split across the pad, framing, exterior envelope and finishing. The permit review itself is the unpredictable part because it sits with the municipality, so we start that clock as early as possible and give you a realistic range.
What size garage should I build?
+
Twenty-two feet of depth is the practical minimum for a full-size pickup. A 20 by 22 double is the Calgary default and the source of the most common regret — two vehicles fit, storage does not. If the budget and the setbacks allow, 24 by 24 gives you a workbench along the back wall without losing a stall, and it is the upgrade homeowners most often say they wish they had made.
Can you match the garage to my house?
+
That is the point of doing all four trades in-house. We match the shingle line and colour, the siding profile and colour, the soffit, fascia and trim, and the eavestrough profile, so the garage reads as part of the property rather than a shed that showed up later.
Do you pour the concrete pad?
+
Yes, and it is the most consequential part of the build. A garage slab is structural: properly compacted base, appropriate thickness, reinforcement, and thickened edges or footings below Alberta's frost line. Cutting the pad is the worst place to save money, because everything above it is only as stable as it is.
Should I insulate and heat the garage?
+
Be honest about how you will use it. Insulation without a heat source does very little on its own. If you genuinely intend to heat it, insulate and detail the envelope properly and size the heat source — and plan ventilation, because a sealed heated garage with a vehicle in it needs air exchange. If you might heat it later, rough in the wiring, subpanel capacity, gas line and higher walls now; that is cheap during framing and expensive afterward.
Can you build on my acreage?
+
Yes, and we build a lot of them. County rules differ from municipal ones — usually more permissive on size, sometimes stricter on siting relative to a well head, septic field or right-of-way. The binding constraint out there is frequently the approach a loaded concrete truck can use, so we look at access before we look at the drawing.
Do you handle the electrical?
+
We coordinate it with a licensed electrical trade and it carries its own permit. We do not pretend it is optional or leave you to arrange it separately, and we make sure the rough-in happens at the right point in the sequence rather than after the walls are closed.
What if my existing garage is in bad shape — rebuild or repair?
+
It depends on the structure. A shifted or cracked pad, rotted bottom plates, a sagging roof structure or framing that was never square generally means rebuilding. If the structure is sound and only the envelope has failed, re-roofing and re-siding costs a fraction of a rebuild and transforms how the property looks. We will tell you plainly which one you have.
Related services
We also handle
Our work
Garage Building & Construction & more
Free inspection
Get your garage building quote
No pressure · No surprises
Ready to move on your garage building project?
Free on-site inspection, honest written quote, and full insurance-claim support if you need it.